You are viewing all NH listings NH Condos with 3 Bedrooms between $0 and $30000000 dollars.

$469,900 $261 per sq.ft. Greenville NH Condo »
3 Beds | 3 Baths | Total Sq. Ft. 1800Listed on Friday Jun 19, 2026
Description: Brand new home in beautiful Greenville, NH! This thoughtfully designed detached condo combines modern comfort and convenience with low-maintenance living. Step inside to find stunning laminate floors throughout the first floor, tile in bathrooms and laundry room, and carpet upstairs. The kitchen is a complete showstopper, featuring Quartz countertops, stainless steel appliances, a center island, tile backsplash, and more! The open-concept living room includes a cozy propane gas fireplace for extra warmth in the winter. A dedicated office space on the first floor provides extra flexibility for remote work or hobbies. The Sierra floor plan features the Primary Suite on the First Floor, complete with a large closet and private 3/4 bathroom with a walk-in shower. Upstairs, you'll find two spacious bedrooms, a full bathroom, and a huge bonus room perfect for an additional living room, game room, play room, etc! The home is filled with natural light with ample windows, and offers a bright, welcoming atmosphere throughout. A 1-car garage provides secure parking and extra storage--especially helpful during the winter months. Plus, you will love the massive walk-out basement offering more potential growth and storage opportunities! Outside, the home features durable vinyl siding and a large composite and vinyl deck--perfect for relaxing or entertaining. Schedule your showing today! See Listing Details & 39 images.
$997,500 $444 per sq.ft. Hanover NH Condo »
Price Change! Reduced by $91,500 down 9% on July 1st 2026
3 Beds | 4 Baths | Total Sq. Ft. 2406
Listed on Friday Apr 24, 2026
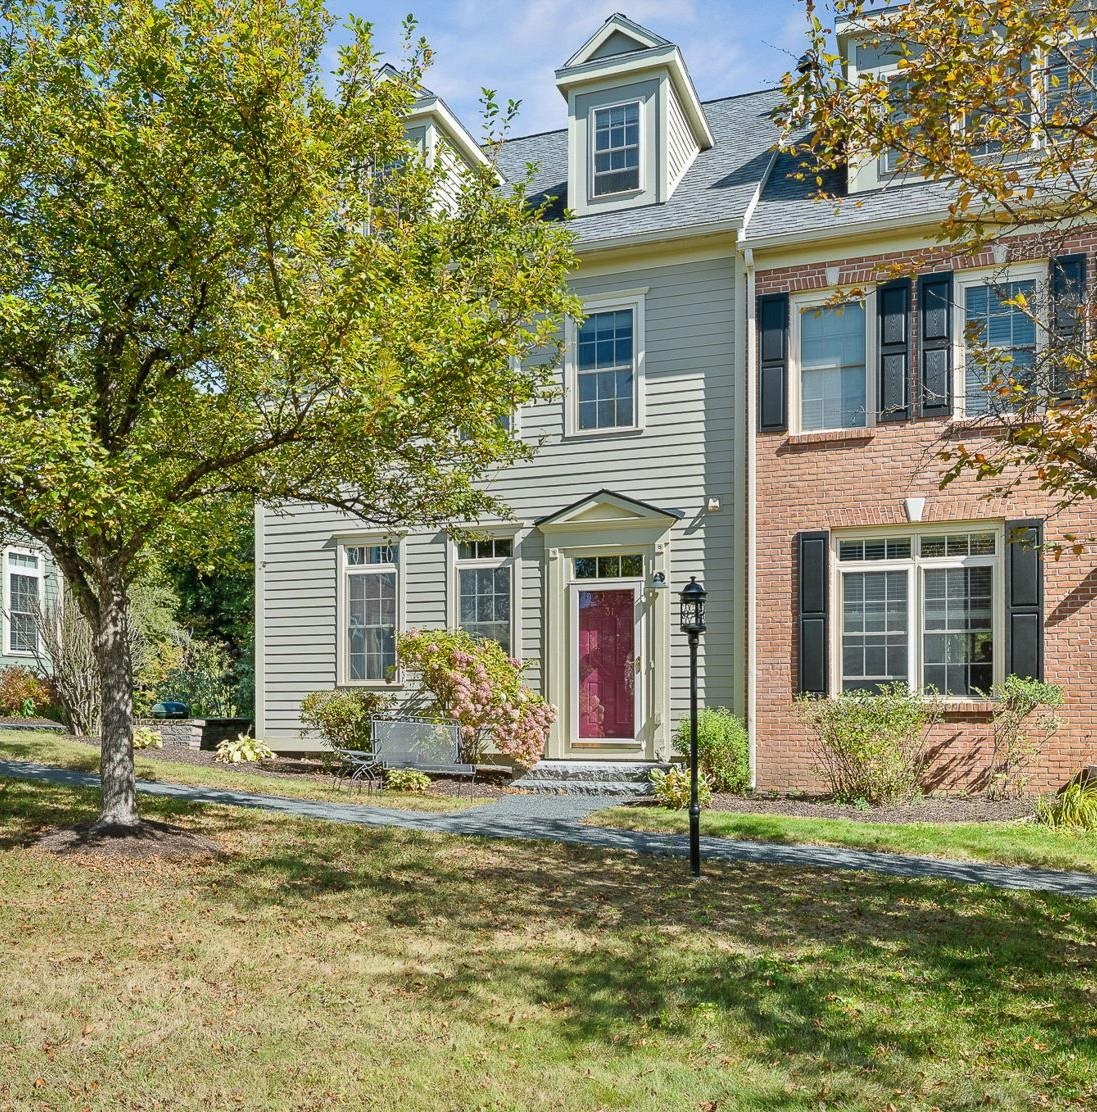
Description: Welcome to this impeccably maintained, bright, and sunny end-unit townhouse located in one of the most desirable areas within the Silent Brook community. This beautifully appointed home is just minutes by car from DHMC, Dartmouth College, and downtown Hanover. The main level features an open-concept kitchen, living area, and separate dining room. The kitchen is equipped with a recently installed Bosch dishwasher, an updated range hood with a built-in microwave that vents outside, updated tile, and granite countertops. The living area features maple hardwood floors, a gas fireplace, and access to a balcony overlooking pristine woods. Upstairs, you'll find two en-suite bedrooms, including the primary bedroom, which has a spacious walk-in shower with updated tile and a large walk-in closet. The laundry closet has new Maytag appliances installed in 2024. The third level offers versatile space -- a third bedroom with an en-suite bath, or perhaps an office, den, or media room. The lower level provides additional space for a home office or gym and includes a large walk-in closet. The two-car garage features a finished epoxy floor. Additionally, a new boiler with an on-demand hot water system was installed in 2021. Bonus: a connector trail offers direct access to the Appalachian Trail just behind the home! This property presents a fantastic opportunity to enjoy a convenient "Lock and Leave" lifestyle. Open Houses begin Saturday, May 2 and Sunday, May 3. See Listing Details & 30 images. Includes a Virtual Tour

$1,070,000 $764 per sq.ft. Hanover NH Condo »
3 Beds | 3 Baths | Total Sq. Ft. 2182Listed on Wednesday Jul 15, 2026
Description: This attractive freestanding 3-bedroom, 3-bathroom condominium offers the perfect blend of maintenance-free living and the privacy of a single-family home. This property is located just 10 minutes from both Dartmouth Health and Dartmouth College, making it an ideal haven for medical professionals, academics, or anyone seeking a vibrant Upper Valley lifestyle. Enjoy an abundance of natural light streaming through large, expansive windows. The open-concept main level boasts hardwood floors that flow seamlessly from the spacious living area into the dining space. The transition to outdoor living is effortless, with direct access to a private, oversized deck where you can enjoy morning coffee, dine al fresco, or simply unwind while taking in the peaceful surroundings. The thoughtfully designed floor plan ensures maximum comfort and versatility, with the primary suite on the ground floor. There is plenty of space for family, guests, or a dedicated home office. Central air conditioning ensures the home remains crisp and cool throughout the warm summer months. The living room and family room each have a cozy gas fireplace. Adding to the home's exceptional convenience is an attached two-car garage, offering secure parking and abundant extra storage space above. This rare freestanding condo eliminates the hassle of yard work and exterior upkeep, allowing you more time to enjoy everything the region has to offer. Enjoy a short commute to top-tier healthcare, world-class education and all the fun the Upper Valley has to offer. See Listing Details & 30 images.
Under Contract

$360,000 $325 per sq.ft. Holderness NH Condo »
Waterfront on Lake Squam3 Beds | 2 Baths | Total Sq. Ft. 1918
Listed on Thursday Jul 9, 2026
Description: Enjoy Lakes Region living in this 3-bedroom, 2-bath condo with Squam Lake beach access for residents. Community amenities include an outdoor pool, tennis courts, clubhouse, and maintained walking trails. The main level features two spacious bedrooms and a full bathroom, along with an open kitchen overlooking the living room -- complete with picturesque views of the pool and surrounding grounds. Downstairs, you'll find a full laundry room and a comfortable common area with sliding doors leading out to a private patio, ready for your personal touch. A third bedroom and a second full bathroom complete the lower level, offering privacy and flexibility for guests, family, or a home office. Ideally located in desirable Holderness, this home puts you close to lakes, mountains, and everything the Lakes Region has to offer from outdoor recreation to charming local dining and shopping. Don't miss your chance to own a piece of lakeside New Hampshire living! See Listing Details & 53 images.
$495,000 $263 per sq.ft. Holderness NH Condo »
3 Beds | 2 Baths | Total Sq. Ft. 1881Listed on Friday May 22, 2026
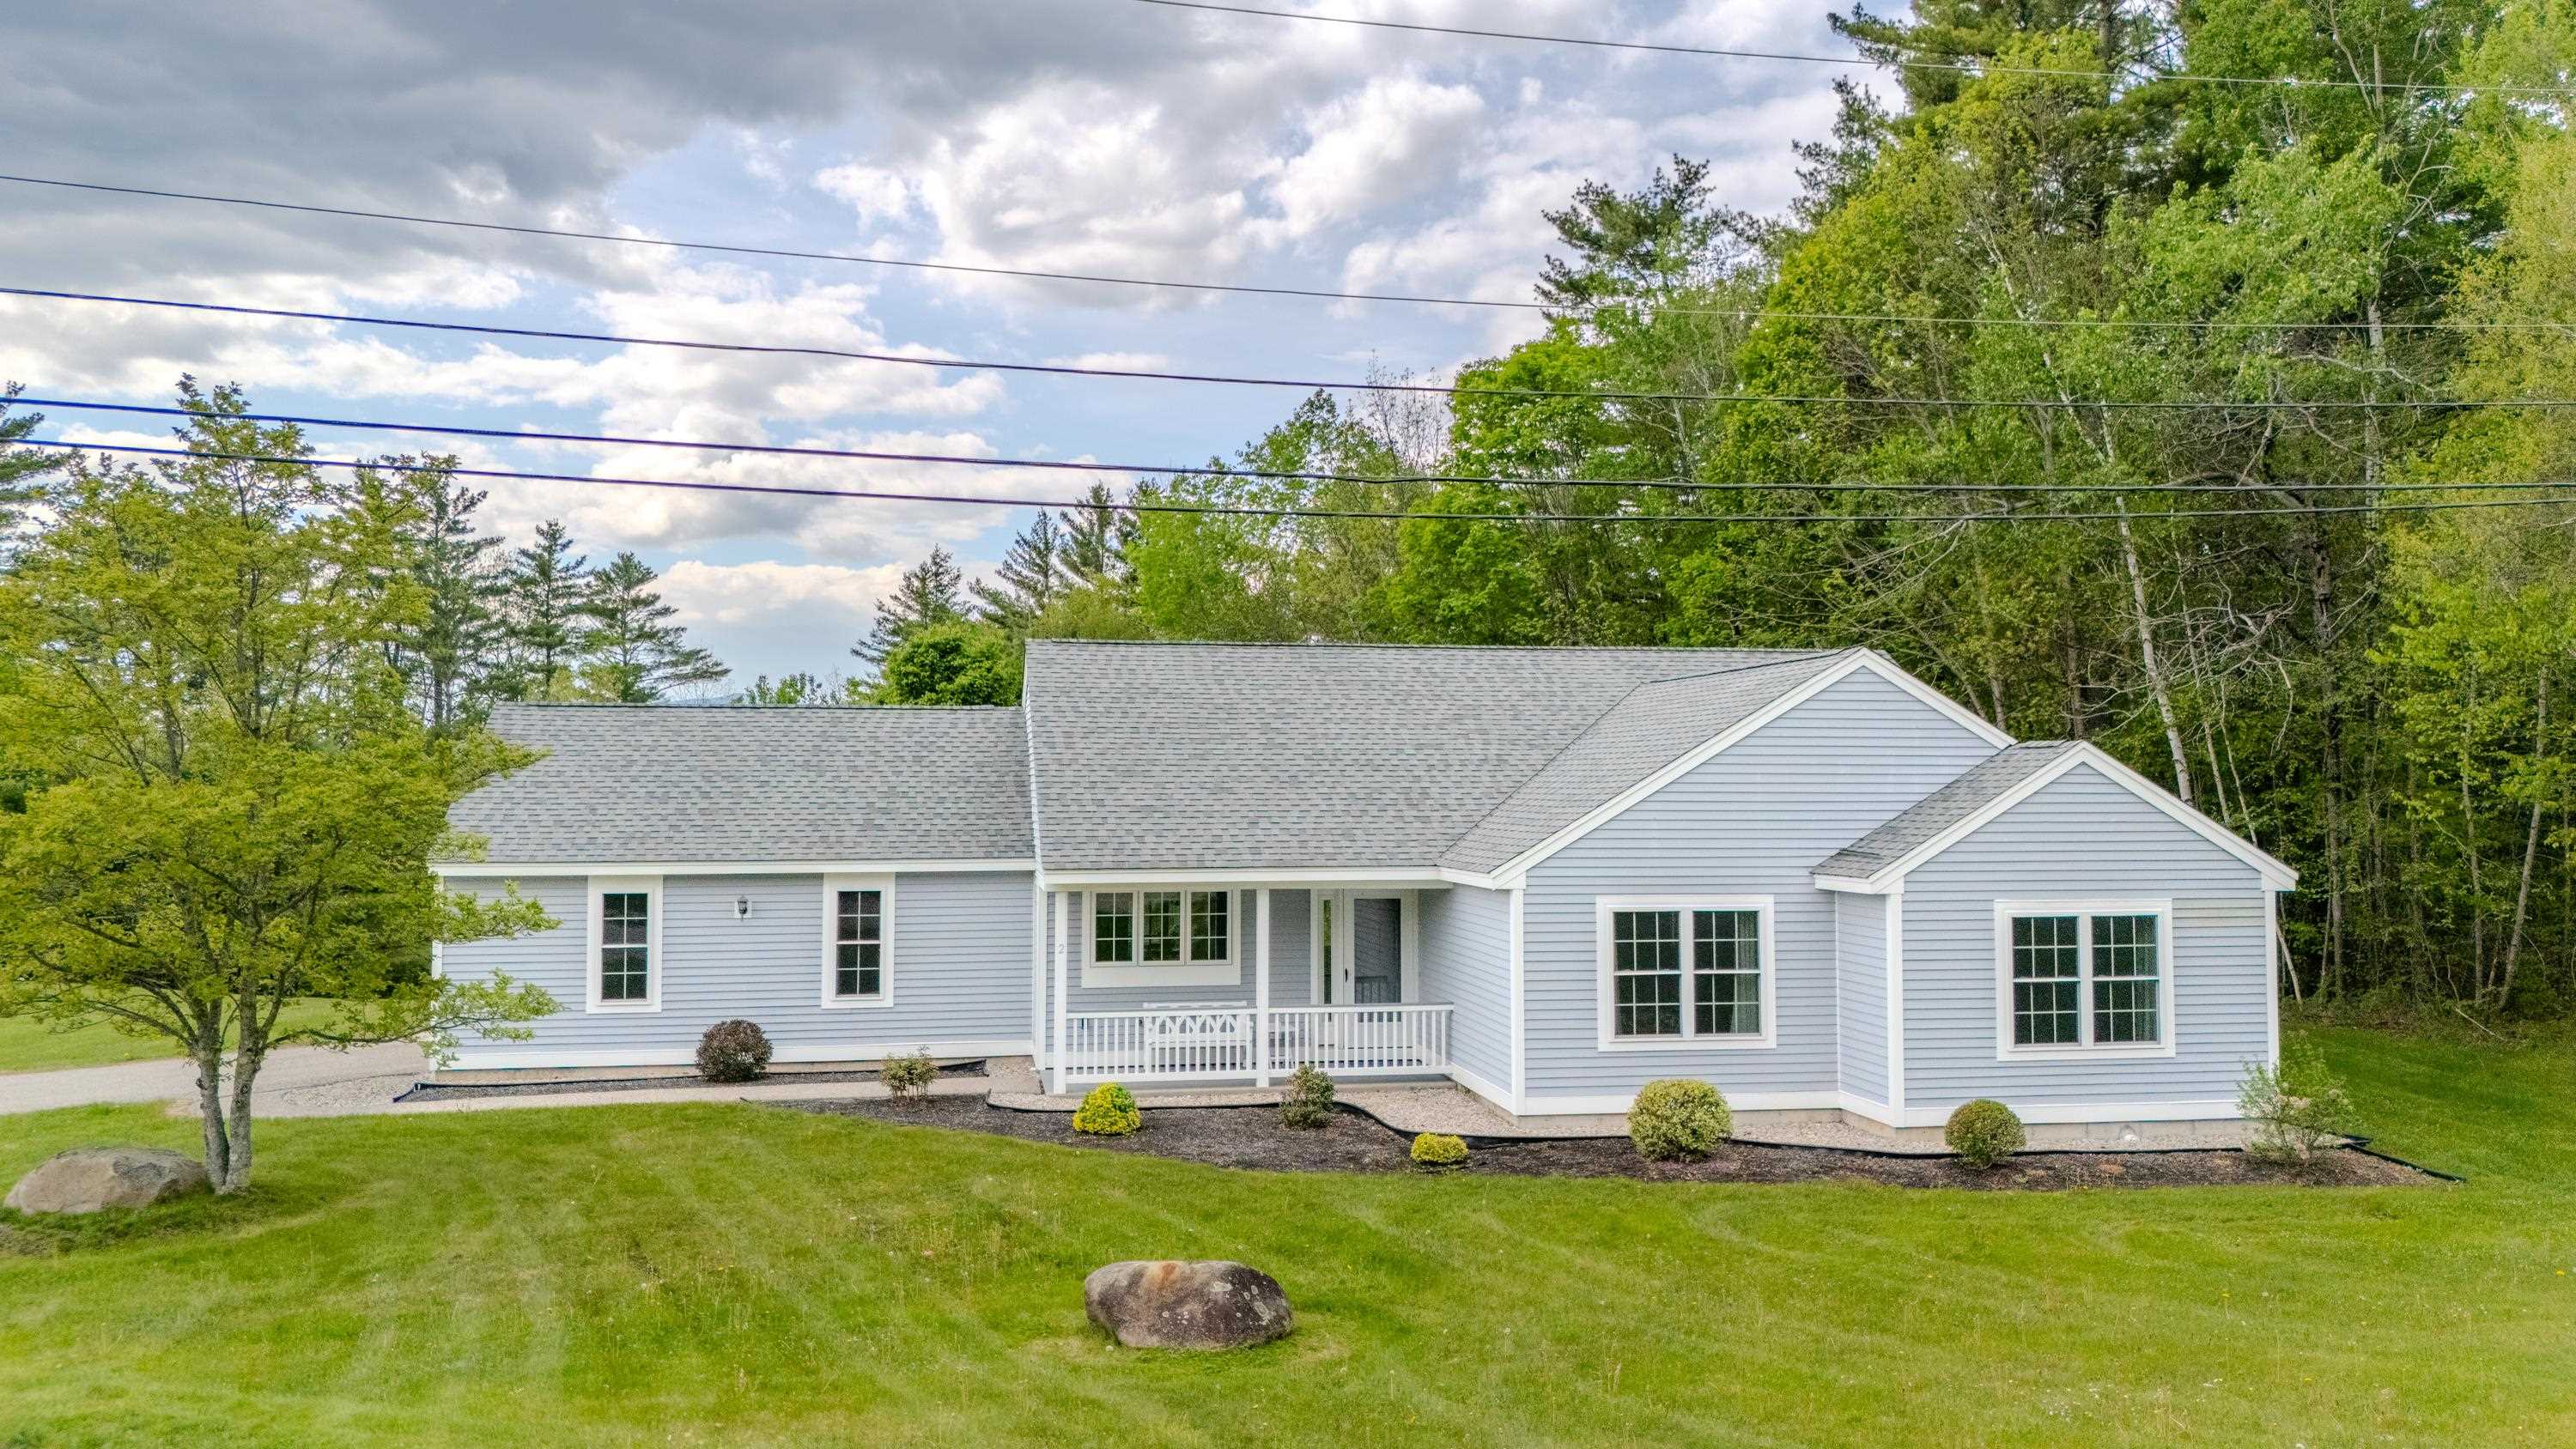
Description: Welcome to this well-maintained 3-bed, 2-bath single-level home in the desirable Highland Colony community in Holderness. Offering over 1,800 sq ft of easy living with a 2-car garage, this property combines comfort, convenience, and low-maintenance ownership. All exterior maintenance is handled by the HOA. The Seller has recently replaced all windows as well as upgrading to an on demand hot water system for heat and hot water. Allowing you to enjoy your time without the upkeep. The home features a bright, open layout with good natural light, a functional kitchen, and well-proportioned bedrooms. The single-level design provides accessibility for all stages of life and supports both year-round living and seasonal use. Highland Colony residents enjoy deeded access to the Holderness Town Beach on Squam Lake, along with a seasonal outdoor swimming pool. The location is exceptional, minutes to Plymouth's shops, restaurants, and conveniences, and close to lakes, mountains, hiking, skiing, and boating. Holderness is also known for its low taxes, adding long-term value. A turnkey, low-maintenance home in a premier Holderness setting--ready for its next owner. See Listing Details & 56 images.

$674,900 $390 per sq.ft. Hollis NH Condo »
3 Beds | 3 Baths | Total Sq. Ft. 1729Listed on Sunday Dec 28, 2025
Description: VA approved. And Ask us how you can get a rate around 4.5%? New Construction in Hollis! Welcome to this stunning 3-bedroom, 2.5-bath condex offering privacy, quality craftsmanship, and thoughtful design on a large, open parcel. No expense was spared in the finishes throughout. The open-concept first floor is ideal for entertaining, featuring a beautiful kitchen with quartz countertops, stainless steel appliances, a gas range, an oversized island, soft-close cabinetry, and abundant recessed lighting. Hardwood flooring flows throughout the main living areas, with tile flooring in all bathrooms for a polished, timeless feel. Upstairs, the spacious primary suite includes a large walk-in closet and a luxurious en-suite bath with tiled shower. One of the additional bedrooms features a cozy sitting area, perfect for a home office, reading nook, or a quiet space to sneak away. A third bedroom and full bath complete the second level. Enjoy summer evenings on the 12x12 composite back deck or relax on the covered front porch. The expansive backyard offers space to play or unwind. A two-car attached direct-entry garage adds everyday convenience. Available immediately. No monthly HOA fee. See Listing Details & 41 images.
Under Contract

$549,900 $343 per sq.ft. Hooksett NH Condo »
3 Beds | 4 Baths | Total Sq. Ft. 2189Listed on Thursday Jul 16, 2026
Description: Welcome to Carriage Manor--one of Hooksett's most desirable communities! Perfectly positioned between Manchester and Concord with easy access to I-93, this beautifully maintained end-unit townhome offers the ideal combination of low-maintenance living, modern finishes, and a convenient commuter location. Enjoy being just minutes from shopping, dining, golf, Southern New Hampshire University, and countless outdoor recreation opportunities along the Merrimack River. Step inside to an inviting open-concept main level designed for both everyday living and entertaining. The spacious living room flows effortlessly into the dining area and beautifully appointed kitchen featuring granite countertops, a large center island, abundant cabinetry, and direct access to a private balcony--perfect for grilling, morning coffee, or unwinding at the end of the day. A convenient half bath completes the first floor. Upstairs, retreat to the spacious primary suite featuring a walk-in closet and private ensuite bath with double vanities and a walk-in shower. Two additional generously sized bedrooms, another full bath, and second-floor laundry provide the perfect layout for family, guests, or a home office. The finished walkout lower level expands your living space with a large recreation room ideal for movie nights, a game room, fitness area, or home office. A half bath and separate utility/storage room offer added flexibility for today's lifestyle. Additional highlights include central air, natural gas, hardwood flooring, an attached two-car garage with direct entry, public water and sewer, and low maintenance condo living with landscaping and snow removal handled for you. Come visit the Open House 07/18 from 10:00AM-11:30AM and 7/19 from 11:00AM-12:30PM. See Listing Details & 52 images.
New Listing!

$549,900 $269 per sq.ft. Hooksett NH Condo »
3 Beds | 3 Baths | Total Sq. Ft. 2048Listed on Thursday Jul 23, 2026
Description: Welcome to your new home, a beautifully maintained luxury townhome-style condo in Hooksett's sought-after Carriage Manor. Built in 2021, this three-story residence offers thoughtfully designed living space with hardwood flooring throughout, giving clean, elegant sight-lines from the moment you walk in. The main level is an entertainer's dream, anchored by an open-concept kitchen with granite countertops, a large center island, stainless steel appliances, tiled backsplash, and a built-in wine fridge. A dry bar, perfect as a butler's pantry, connects the kitchen to the living space and adds both function and charm for entertaining. The adjoining dining area and spacious living room are bathed in natural light from oversized windows, and a private balcony off the dining space offers a peaceful spot for morning coffee. A convenient half bath completes this level. Upstairs, the primary suite is a true retreat, featuring a generous layout, walk-in closet, and a spa-like three-quarter en-suite bath with a beautifully tiled walk-in shower and double-sink granite vanity. Two additional well-proportioned bedrooms share a full bath with double sinks, and the second-floor laundry closet adds everyday convenience right where you need it. The attached two-car garage provides parking and the unfinished basement offers additional storage, while the first-floor storage areas offer even more flexibility for organization. Every detail of this home has been cared for with pride, from the neutral, move-in-ready finishes to the low-maintenance lifestyle the Carriage Manor association provides. The seller is also open to selling the home fully furnished, offering a rare turnkey opportunity for buyers who want to skip the hassle of moving or furnishing from scratch. Ideally situated in Hooksett, you'll enjoy easy access to major highways, shopping, dining, and everything southern New Hampshire has to offer, all while coming home to a quiet, well-kept community. OH Sat 7/25 11-1. See Listing Details & 38 images.

$364,900 $276 per sq.ft. Hudson NH Condo »
3 Beds | 2 Baths | Total Sq. Ft. 1650Listed on Friday Jun 12, 2026
Description: Great opportunity to own this 3 Bedroom 1 1/2 Bath condex in Hudson with no Condo Fees. The first floor has a large eat in kitchen and livingroom with half bath. Upstairs you will find 3 bedrooms and a full bath. In the lower level there is a finished room and a storage/utiltiy area where the laundry hookups are located. It has a deck off the kitchen leading out to a good size back yard with a shed for additional outside storage. There is also a one car garage and it has public water and sewer and natural gas! The home does need cosmetics but that is reflected in the price. BONUS - Seller is offering a 1 Year Home Warranty to Buyer at closing. See Listing Details & 14 images.
$365,000 $365,000 per sq.ft. Hudson NH Condo »
3 Beds | 1 Baths | Total Sq. Ft. 2Listed on Monday Jun 2, 2025
Description: Back on the Market! Great location in Hudson. * 37 Library St is a 1008 SF home with 5 rooms 3 bedrooms and 1 baths that is currently leased. Please contact broker for financials. Tenants are responsible for their utilities with public water and sewer. Tours must be setup in advance please do not go on the property without a scheduled tour. See Listing Details & 1 images.
Under Contract

$420,000 $206 per sq.ft. Hudson NH Condo »
3 Beds | 2 Baths | Total Sq. Ft. 2041Listed on Wednesday Jul 8, 2026
Description: "Welcome to your charming affordable condex on the Windham line in Hudson, New Hampshire. Just several minutes to either Route 93 or Route 3 and the Massachusetts state line. This three-bedroom, two-bath gem features brand-new carpeting and fresh interior paint, plus a cozy wood fireplace, plenty of natural light and a relaxing deck overlooking a peaceful, spacious fenced yard. Nestled in a quiet location, it's the perfect place to call home." Updated kitchen open to the living room, separate dining area with cathedral ceiling. No monthly fees. On demand heating and hot water, walk out basement and it is move in ready. Price reflects needs a little cosmetics. See Listing Details & 20 images.
Under Contract

$430,000 $244 per sq.ft. Hudson NH Condo »
3 Beds | 2 Baths | Total Sq. Ft. 1760Listed on Thursday Jun 25, 2026
Description: Welcome to Shepherd's Hill, one of Hudson's most popular and convenient condo communities! This well-maintained 3-bedroom townhome offers comfortable living, thoughtful updates, and plenty of space - all in a location that puts everything you need close by while still feeling tucked away from the hustle and bustle. Over the years, the owners have made numerous improvements, including a new furnace, central AC, water heater, most of the flooring, and slider door to the rear deck. Hardwood floors add warmth and character, and the full bath features a relaxing soaking tub. The first floor offers the convenience of a half bath with laundry, while upstairs you'll find two bedrooms, including a primary bedroom with a generous walk-in closet. The third-floor loft serves as a spacious third bedroom, office, or bonus room, offering flexibility to fit your needs. Need storage? The basement provides abundant space with built-in shelving and plenty of room for hobbies, seasonal items, or a workshop. Two assigned parking spaces plus ample visitor parking make everyday life easy. Life at Shepherd's Hill comes with amenities including a clubhouse, fitness center, in-ground pool, and playground. Just across the street, Benson Park offers walking trails, a pond, playground and dog parks, and is one of the area's most popular outdoor destinations. Shopping, restaurants, entertainment, and major routes are all nearby, making commuting and daily errands simple. If you've been looking for low-maintenance living with room to spread out, this may be just the place for you. Please do come see it and make it yours! See Listing Details & 46 images. Includes a Virtual Tour
Under Contract

$499,900 $362 per sq.ft. Hudson NH Condo »
3 Beds | 2 Baths | Total Sq. Ft. 1380Listed on Wednesday Jul 1, 2026
Description: You'll fall in love with this stunning detached ranch the minute you drive up. Located in the desirable Highland Woods community, this condo offers a beautifully renovated, bright, and spacious eat-in kitchen featuring stainless steel appliances, quartz countertops, chair rail detailing, and a large pantry perfectly blending style and functionality. The kitchen opens to an inviting living room with cathedral ceilings, a skylight, and a cozy gas heater, creating an ideal space for relaxing or entertaining. The primary bedroom includes an ensuite bath with radiant heated floors, while two additional generously sized bedrooms and a full bath complete the main level. The unfinished walkout basement provides abundant storage and offers great potential for additional living space. Step outside onto the recently redone rear 10x10 Trex deck overlooking a private, wooded backyard--your own peaceful retreat. Additional features include kitchen renovation (2021), a heated one-car garage, central a/c, natural gas furnace with built-in humidifier (2021), condensor (2021), gas water heater (2020), generator hookup, first-floor laundry, freshly painted exterior (2025) and most interior rooms (2026), bedroom carpet (2026), sealed driveway (2026), garage door (2022) and custom blinds, to name a few. Tucked away on a quiet cul-de-sac, this home offers both privacy and convenient access to major roads and local amenities. The low HOA fee covers snow removal, landscaping, tennis courts, roof repairs and exterior painting. Don't miss out on this one! See Listing Details & 46 images.
$525,000 $525,000 per sq.ft. Hudson NH Condo »
3 Beds | 2 Baths | Total Sq. Ft. 2Listed on Monday Jun 2, 2025
Description: Back on the Market! Great location in Hudson. * 39 Library St is a 1380 SF home with 6 rooms 3 bedrooms and 1.5 baths that is currently leased. Please contact broker for financials. Tenants are responsible for their utilities with public water and sewer. Tours must be setup in advance please do not go on the property without a scheduled tour. See Listing Details & 1 images.

$549,900 $263 per sq.ft. Hudson NH Condo »
Price Change! Reduced by $10,100 down 2% on July 23rd 2026
3 Beds | 3 Baths | Total Sq. Ft. 2091
Listed on Wednesday Jul 1, 2026
Description: Experience the perfect blend of privacy, comfort, and convenience in this beautifully maintained detached Colonial condominium offering the feel of a single-family home without the lawn maintenance! Located in the highly sought-after and pet friendly Village at Lockwood Place in Hudson, this spacious home features approximately 2,100 square feet of thoughtfully designed living space with 3 bedrooms, 3 bathrooms, a full basement, and a two-car attached garage. Enjoy an open and inviting floor plan that is ideal for both everyday living and entertaining. Just steps from your front door, you'll find the recreation facilities including tennis and pickleball courts and a playground, making it easy to enjoy an active lifestyle. The location is hard to beat! Minutes from schools, shopping, dining, banking, local hospitals, and everyday conveniences, with quick access to Routes 3 and 93 for an easy commute. If you've been looking for the space and comfort of a single-family home combined with the ease of condominium living and a very low condo fee, this is the one you've been waiting for. Welcome home to the Village at Lockwood Place! Showings begin Monday, July 6th. Reserve your tour appointment today! See Listing Details & 39 images.
